

Back
Rain FR
/
Rain FR
2 bed
2 bath
1,178
SqFt
Floor plan overview
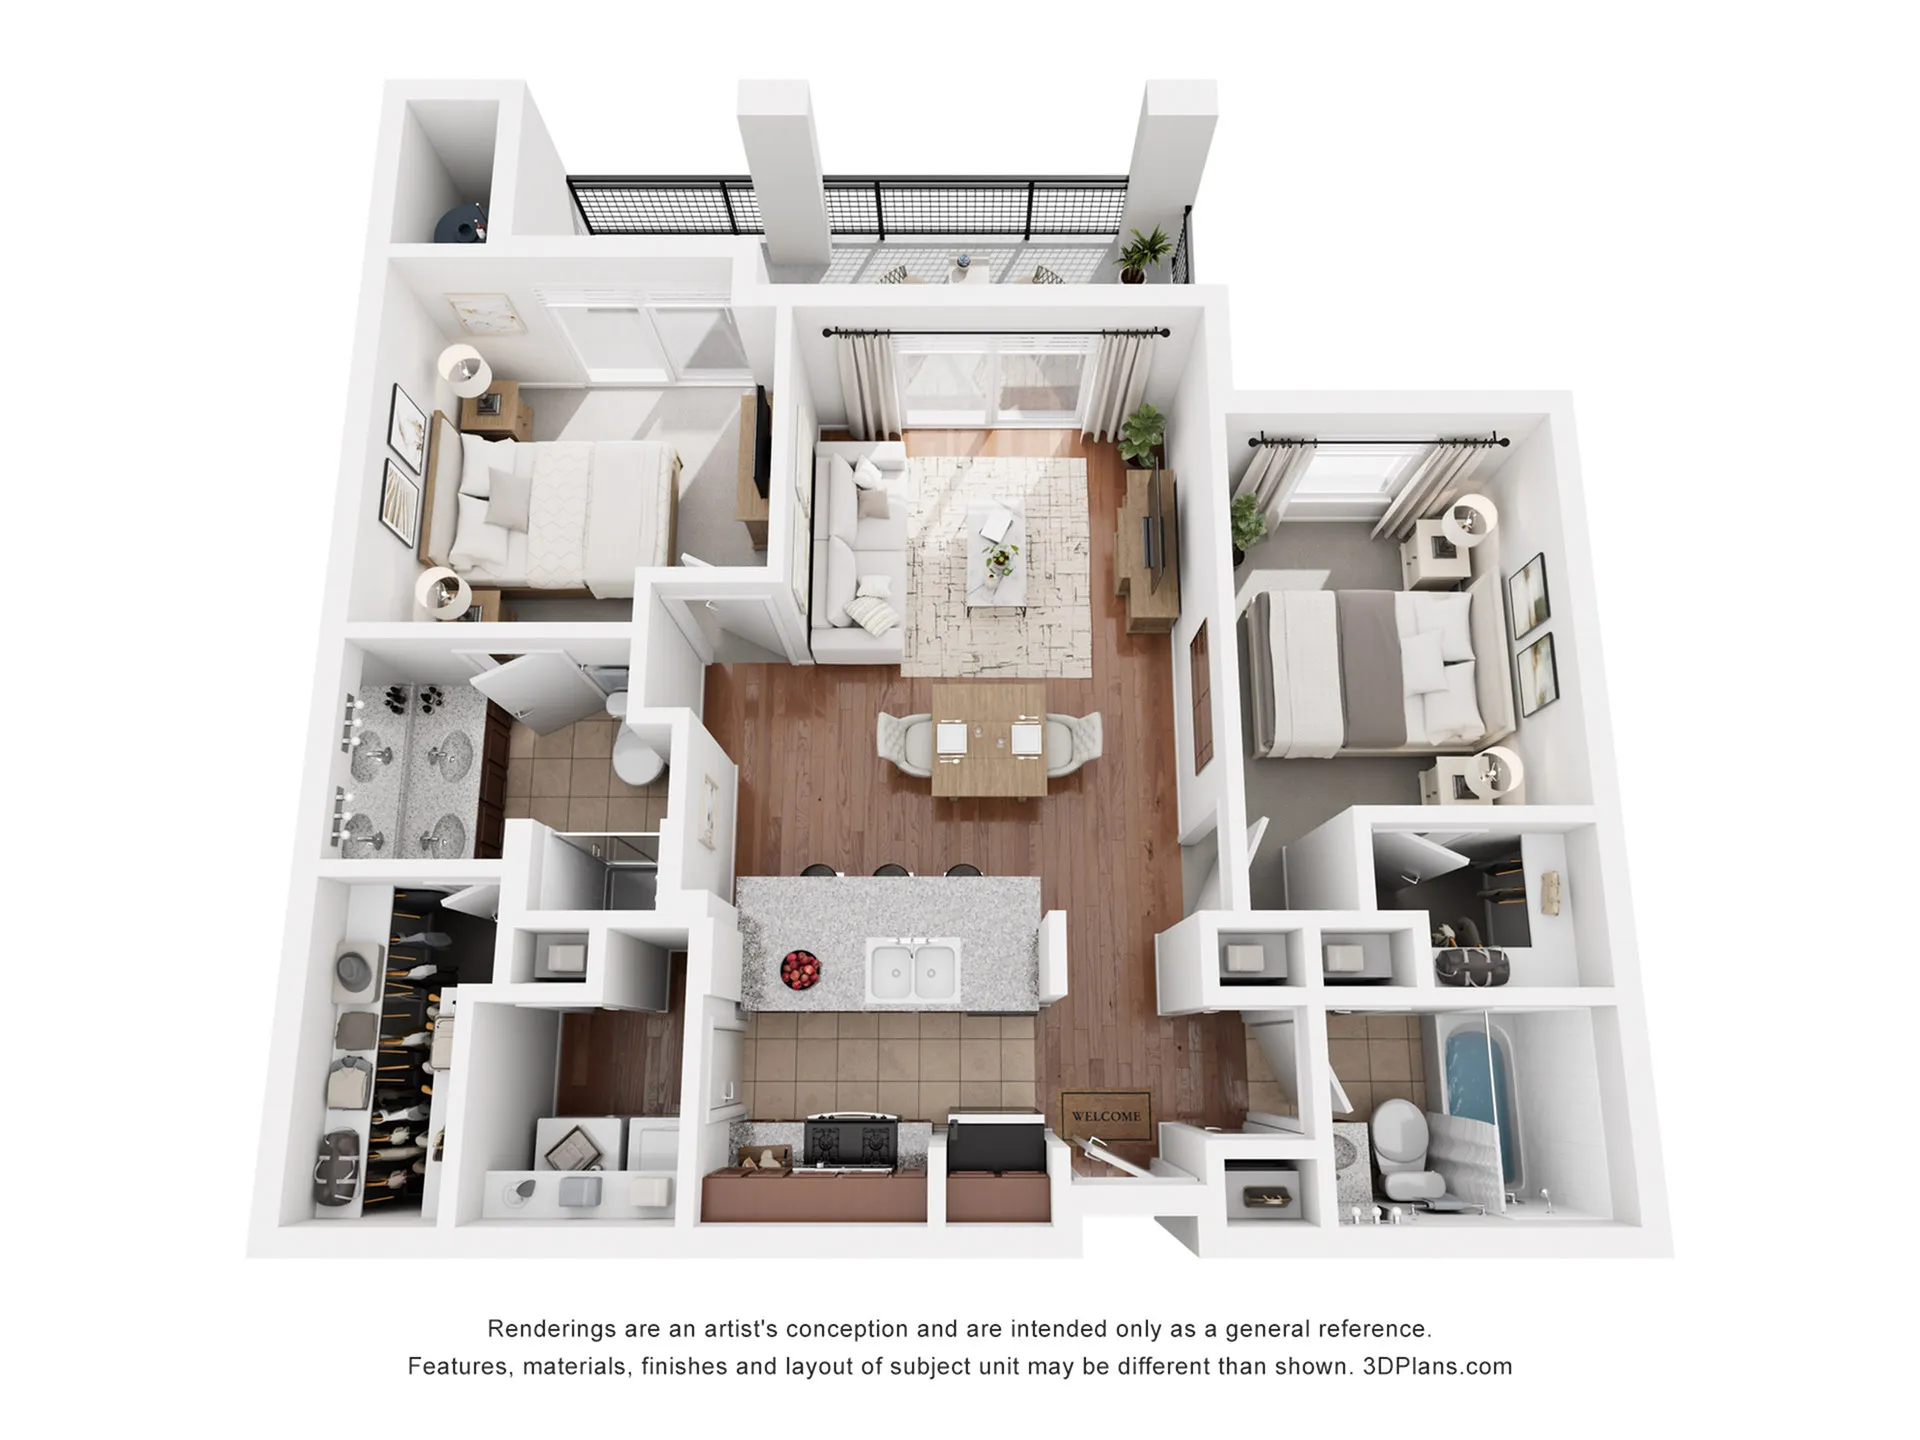
Rain FR Floor Plan offers a convenient 2-bedroom 2-bath layout, situated in the vibrant city of North Las Vegas. With a generous 1178 sq ft, this floor combines comfort and modern style with new plank flooring throughout (with carpet in the bedrooms on the second and third floors).
Enjoy upgraded light fixtures, blinds, and newly installed ceiling fans, along with quartz countertops, new cabinetry, stainless steel appliances, updated sinks and faucets, and a stylish kitchen backsplash. This beautifully refreshed home is designed to provide both functionality and contemporary appeal.
Current Specials
Up to 6 Weeks FREE RENT! Apply TODAY- Extra 2 Weeks FREE!
Move in by 9/30 and get up to 6 weeks free rent! Call for details!
Valid Sep 04, 2026 - Sep 30, 2026
2/2
Beds/Baths
1,178
SqFt
Available Units
0 availableFilter Listed Units
Customize your search with filters for price, size, bedrooms, and amenities
In-Unit Features
Select amenities that should be included in your unit
0 filters applied

No Units
No Units available currently.
Try changing or removing some of your filters to see if availability changes.